Real Estate & Investment Management Firm
(Class Project)
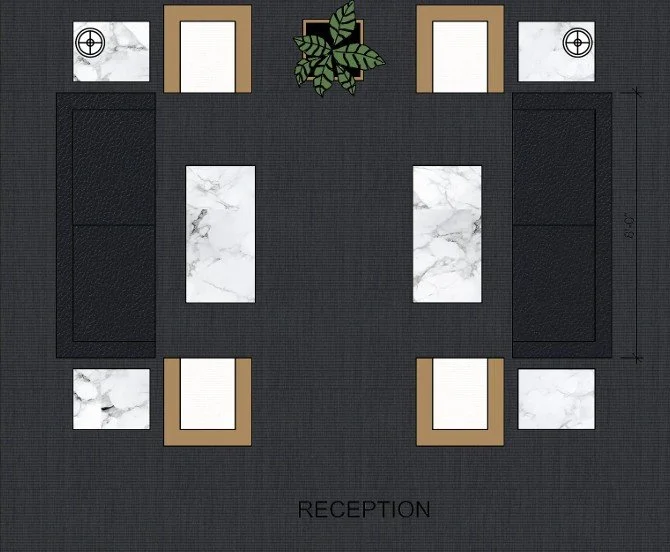
A sophisticated waiting room concept designed for a real estate investment and management firm, combining a refined black, white, and gray palette with gold accents, statement marble, and durable commercial-grade materials.
Design Concept
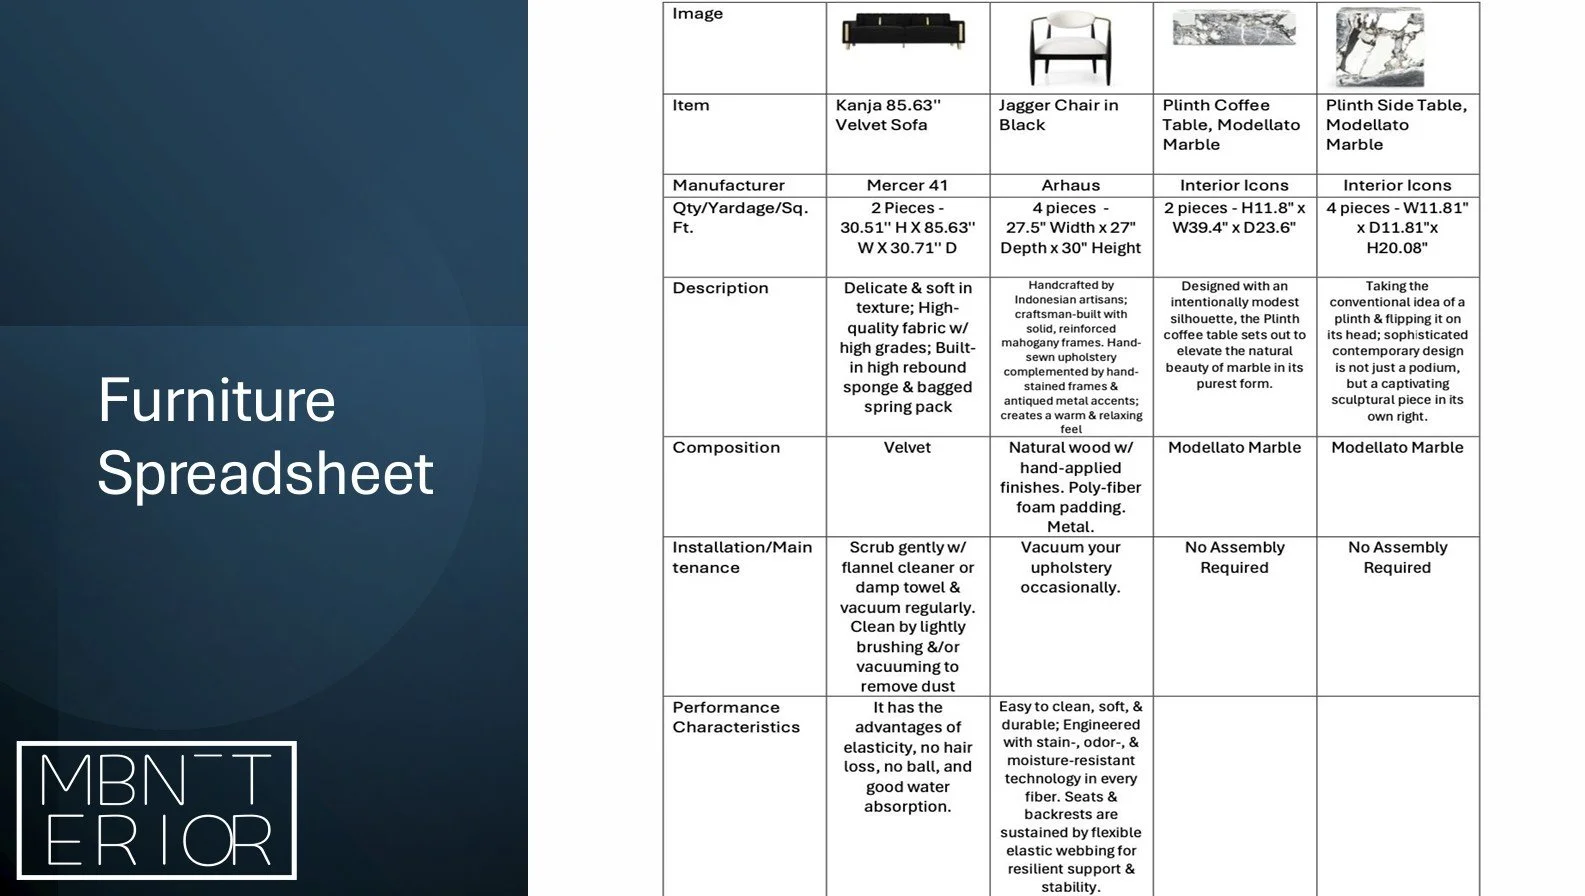
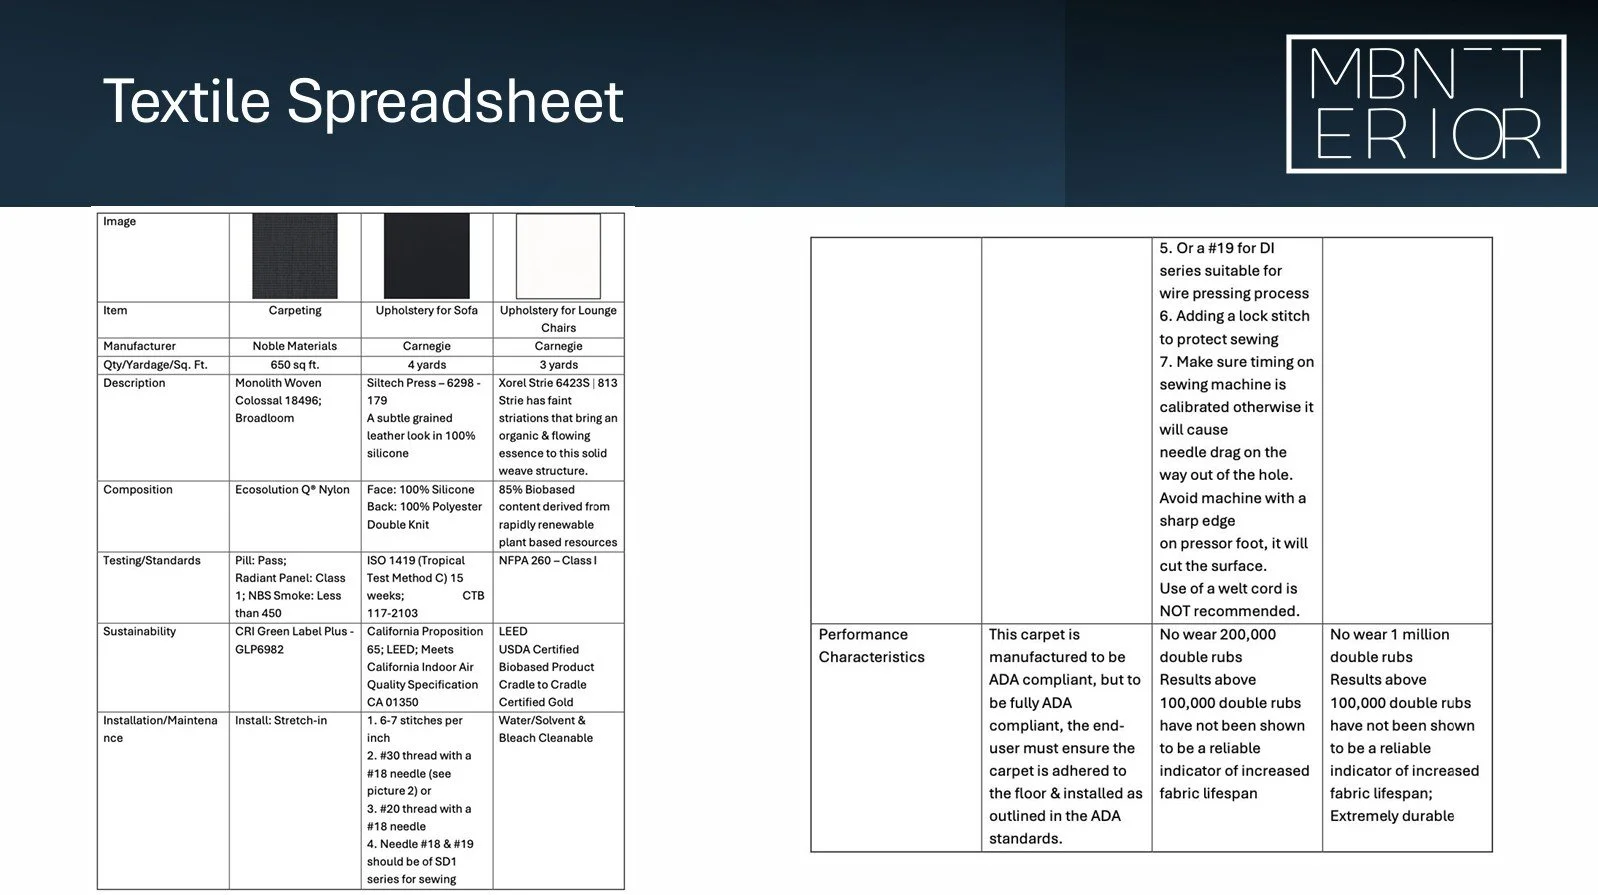
The goal with this design is sophistication & professionalism, with a bit of luxury. The color scheme is black and white with some gold accents. The walls will be grey, a neutral color, so it will go well with the black and white color palette. I chose Xorel Strie as the upholstery for the lounge chairs because it is durable, prevents stains and moisture from passing through and has a good lifespan. It has a rating of Class I with NFPA 260 flammability testing. For the sofa, I wanted it to have the look of leather, without the feel and worry of the fabric changing from the light. I chose Siltech Press from Carnegie because it has a subtle grained leather look and is 100% silicon and Polyester Double Knit. It has passed the CTB 115 flame test and self extinguishes within 45 minutes. For the flooring, a broadloom carpet, Monolith Woven in the color Colossal-18496, was chosen. It passes the pill test and is class 1 on the Radiant Panel. It is an ADA compliant flooring, but the end-user must ensure the carpet is adhered to the floor & installed as outlined in the ADA standards. The Plinth coffee and end tables are from Interior Icons and they consist of Modellato Marble. This would add to the luxury feel of the space and I would add a polished finish to enhance it. Because marble is a stone, it's durable, heat resistant and can't catch fire. It's also tough and easy to clean.